Quincy Harris

BEDS3
BATHS2 full
MLS#10222374
STATUSActive
PROPERTY TYPEResidential - Single Family
SUBDIVISIONAFTON GROVE PH3
NEIGHBORHOODCordova - East
Property Description
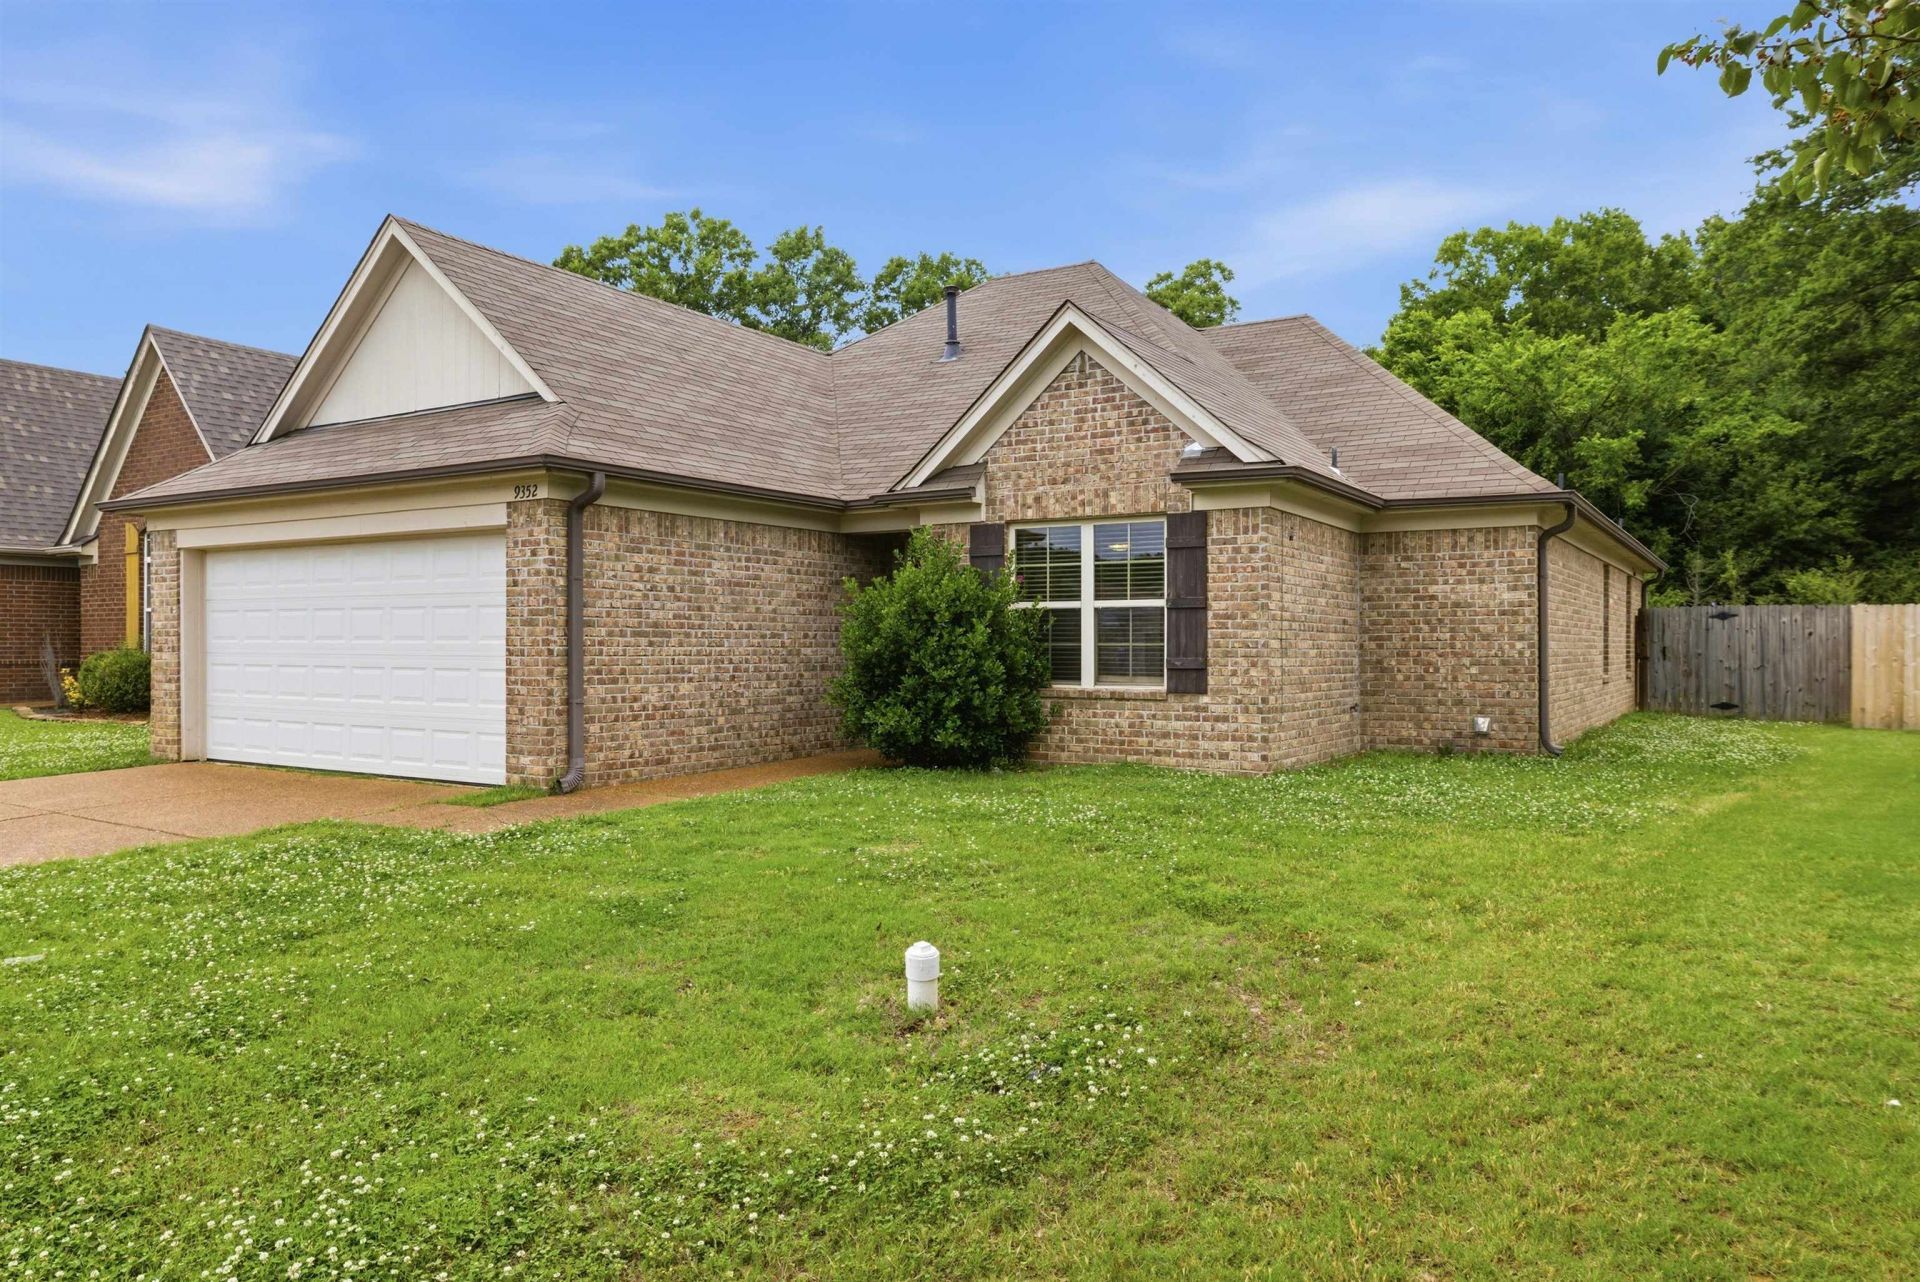
Move-in Ready 3BR/2BA in Cordova! NO CITY TAXES! Fresh paint and brand new carpet give this well-maintained home a modern, updated feel. Super clean and truly turnkey, this property offers comfortable living inside and out. Split floorplan. Vaulted ceilings. Gas log fireplace. Engineered hardwood in the dining and living areas. Fully fenced backyard looks out onto wooded area for added privacy. So serene! Convenient, well cared for, and ready for its next owner. Schedule your showing today!
Property Features
Property Type: Residential - Single Family
Cooling: Central
Fireplaces: 1
Garage: 2 car attached
Heating: Central, Gas
Home Style: Traditional
Lot Size: 0.16 Acres
Roof Type: Composition Shingles
Year Built: 2016
Feature Descriptions
Additional Rooms: Laundry Room
Bed and Bath: All Bedrooms Down, Primary Down, Vaulted/Coffered Primary, Split Bedroom Plan, Luxury Primary Bath, Whirlpool(s), Separate Tub & Shower, Full Bath Down
Exterior: Wrought Iron Security Drs
Exterior/ Windows: Brick Veneer
Fireplace: Gas Logs, In Living Room, Vented Gas Fireplace
Floors/ Ceilings: Part Carpet, Part Hardwood, Tile, Vaulted/Coff/Tray Ceiling
Interior Equipment: Disposal, Dishwasher
Living/ Dining Room: Pantry, Separate Dining Room, Separate Living Room
Lot: Level
Master Bath: Carpet, Separate Shower, Vaulted/Coffered Ceiling, Whirlpool Tub
Parking/ Storage: Front-Load Garage, Garage Door Opener(s)
Total Rooms: 6
Room Sizes
Primary Bedroom: 12x15
Bedroom 2: 11x13
Bedroom 3: 11x13
Dining Area: 10x15
Living room: 15x20
Listed By / Shown By
Listed By
Agency Name: Keller Williams Realty
Shown By
Agent Name: Quincy Harris
Agent Phone: (865) 384-6949
Agency Title: Crye-Leike Real Estate Services

Source: MAAR MLS
Estimate Your Payment
Estimated Payment
$ 667.07 per month $589.78 Principal & Interest $0.00 Property Tax (data not provided by mls) $77.29 Homeowner's InsuranceChange Payment Information
Privacy Policy / DMCA Notice / ADA Accessibility


This site is hosted, designed and copyright
© 1994 - 2026 by
Delta Media Group, Inc. -- Patent Pending --
9352 Acadia Pl | MLS# 10222374
This single family home located at 9352 Acadia Pl, Cordova, TN 38018 is currently listed for sale with an asking price of $265,000. This property was built in 2016 and has 3 bedrooms and 2 full baths. Acadia Pl is located in the AFTON GROVE PH3 subdivision. Search AFTON GROVE PH3 real estate on qharris.crye-leike.com today.